
Kitchens
Layout improvements, cabinetry, surfaces, lighting and coordinated trade work.

Southern California general contractor
Residential renovations, commercial improvements and government construction—with disciplined planning, clear scope and accountable project leadership.
Residential cost planner
Kitchen, bathroom, flooring, painting and more. Adjust project type, size and finish level — no email required.
Residential services
From one-room upgrades to property-wide renovations, we organize the details around how you plan to live in—or invest in—the finished space.
Layout improvements, cabinetry, surfaces, lighting and coordinated trade work.
Functional upgrades, tile, fixtures, ventilation and finish coordination.
Preconstruction coordination and managed execution for added living space.
Sequenced renovations that bring finishes, systems and rooms together.
Scope-driven turns and upgrades focused on durability, timing and property value.
Flooring, baseboards, painting and targeted updates that refresh the home.
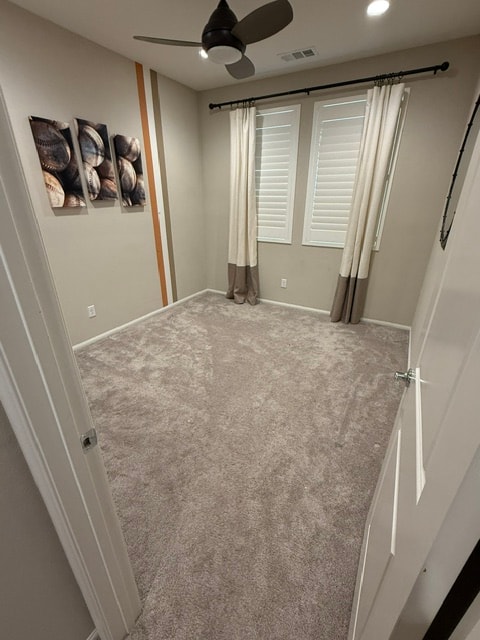
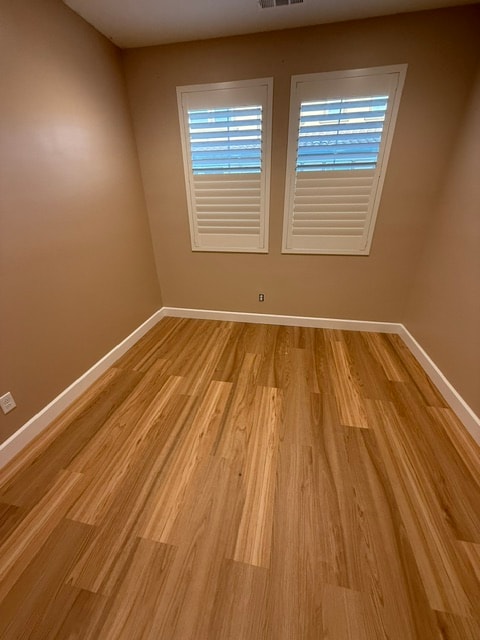
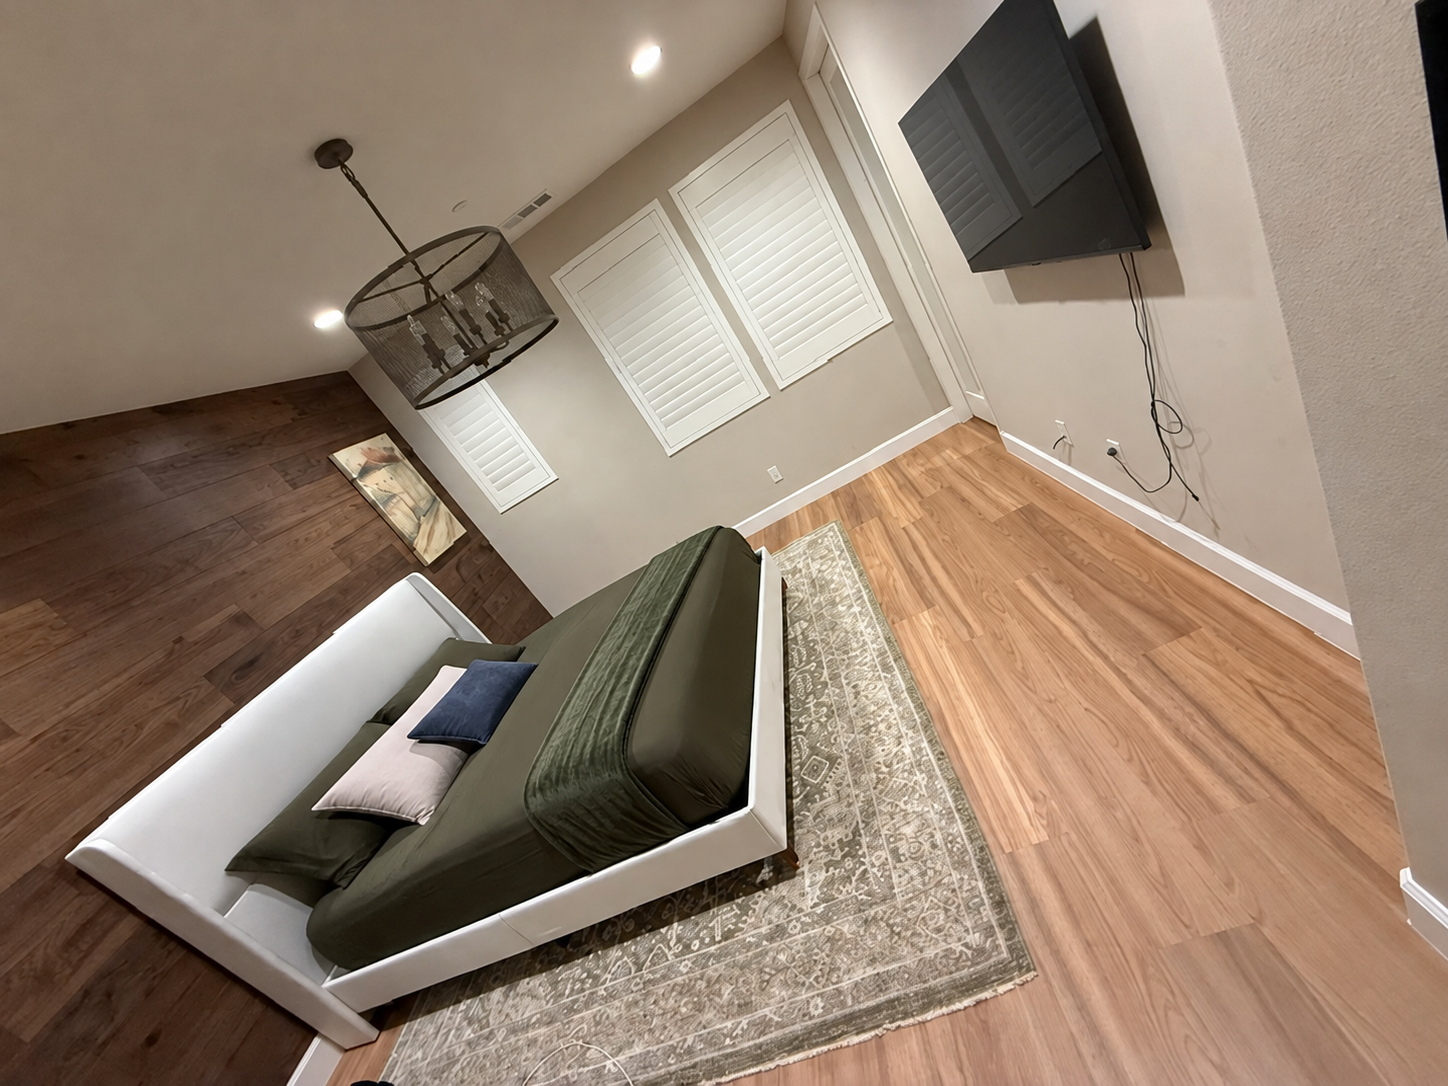
Real rooms, thoughtfully refreshed. Explore flooring, interior painting and finish details from a recent home project.
How projects move
Good residential construction depends on decisions being made at the right time. Our process keeps scope, expectations and next steps visible.
We review the space, your priorities, constraints and target investment.
We define the work, identify selections and flag design or permit needs.
You receive written project terms, pricing and planned milestones.
Work is coordinated through completion, walkthrough and final documentation.
Start the conversation
Tell us what you want to improve and where the property is located. We'll follow up to understand the project and identify the right next step.